Back

Bourdon tube pressure gauges for industrial applications RF100I MK2 | 87654401

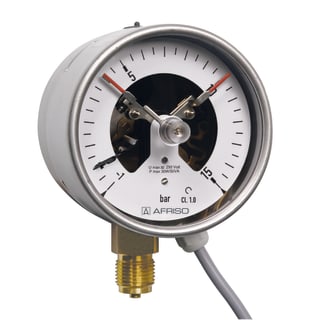
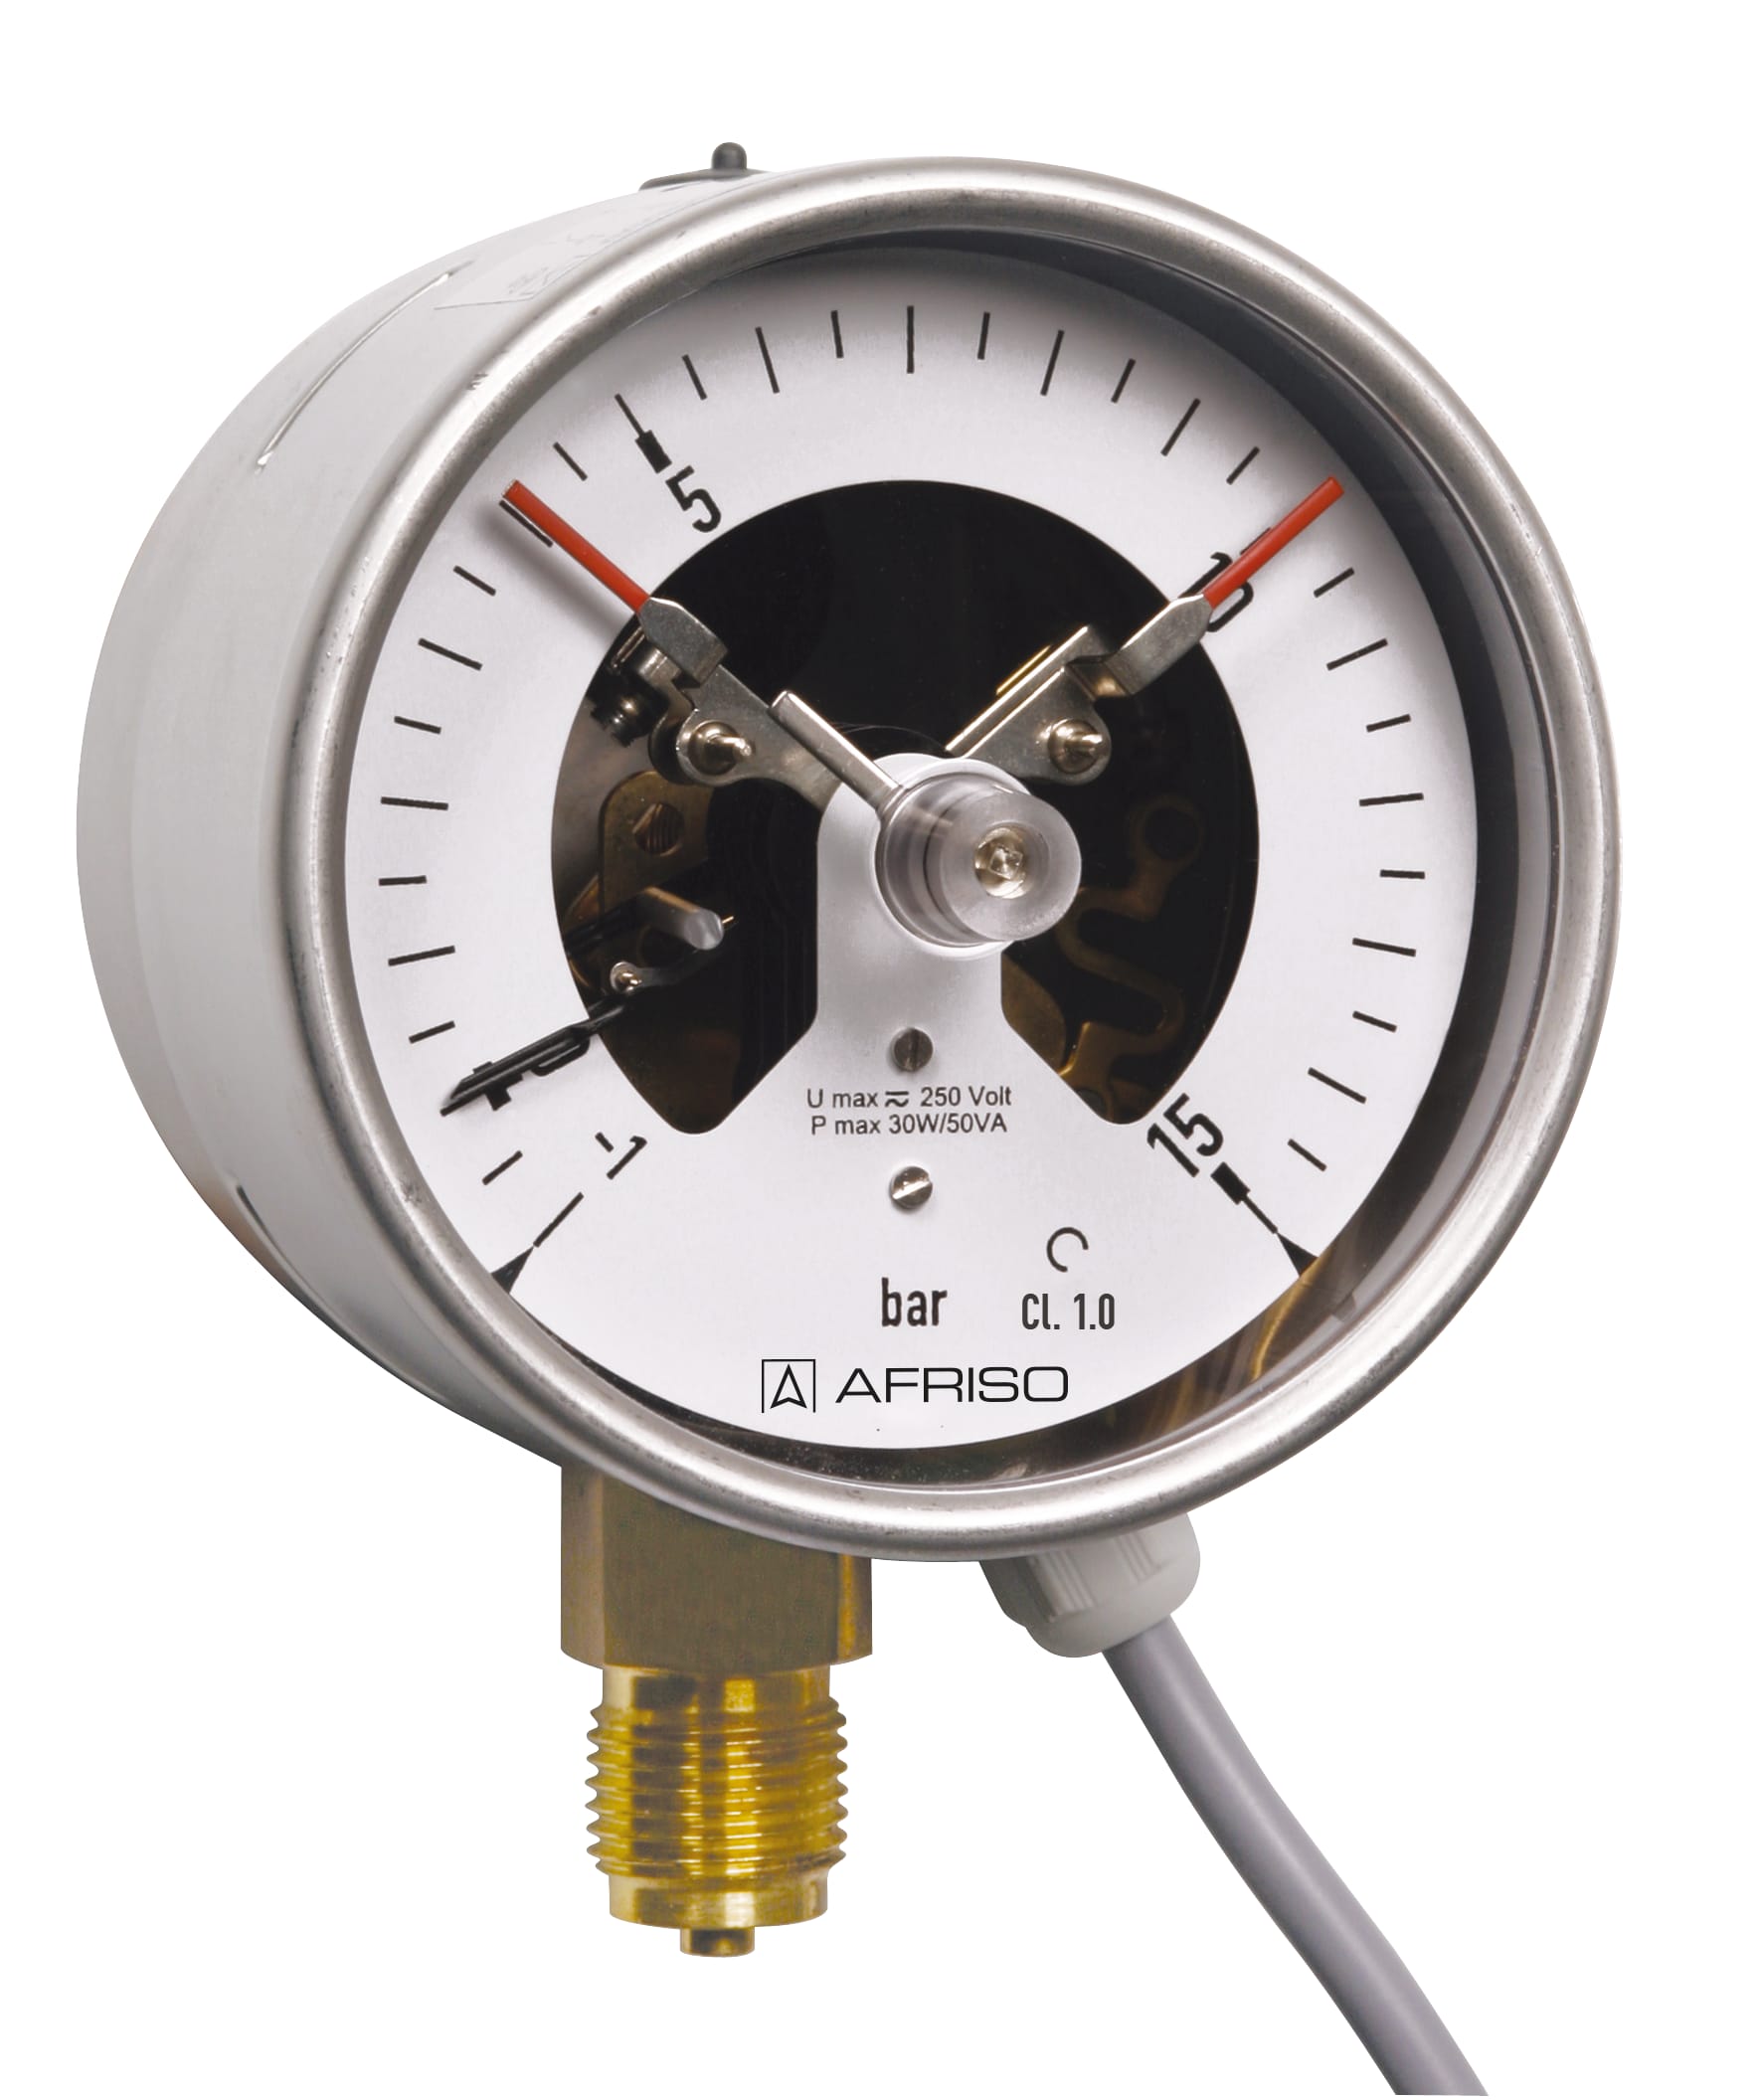
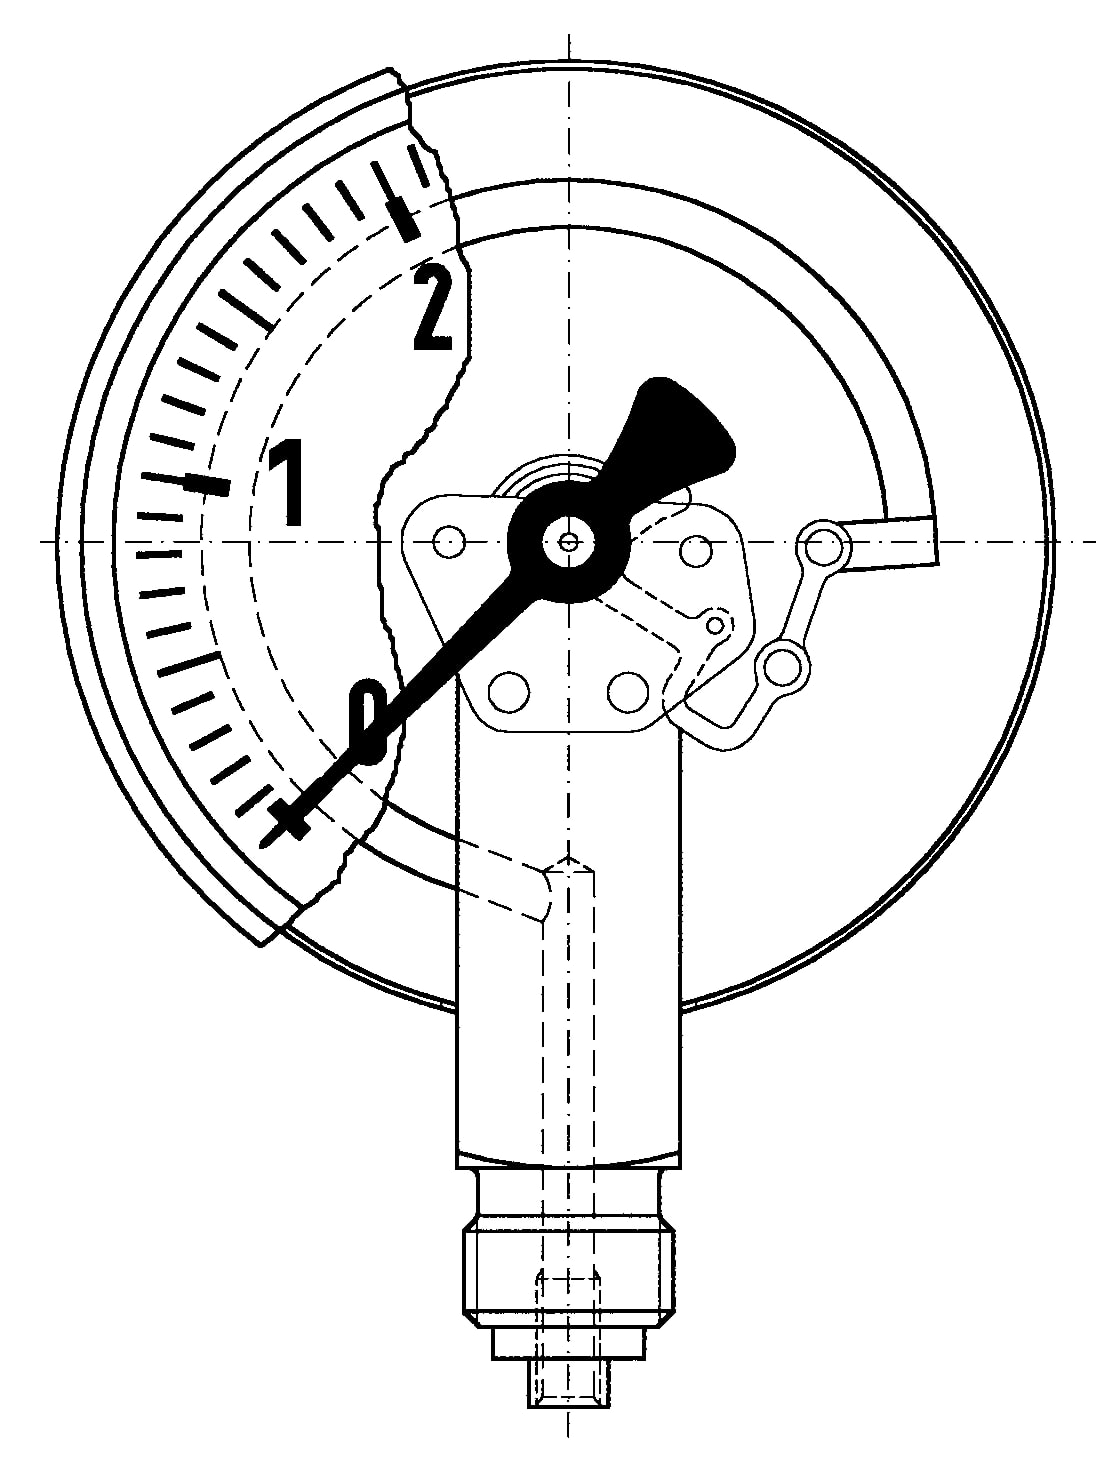
Bourdon tube pressure gauges for industrial applications with electrical contact type D4

manufactured goods

Range-1/+3 bar
housing ⌀ (nominal size)100 mm
ConnectionG½B
alignmentbottom
accuracy class1,0
Part no.87654401

  • robust stainless steel housing
  • excellent readability
  • Up to four switching contacts
  • available with MK, EK, IK

For gaseous and liquid media which are not highly viscous, do not crystallise and do not attack copper alloys.

Type
D4
Nominal size
100
accuracy class (EN 837-1/6)
1,0
ranges (EN 837-1/5)
see ordering table
application area
static load
≤ 600 bar:
Full scale value
> 600 bar:
¾ x full scale value
dynamic load
≤ 600 bar:
0.9 x full scale value
> 600 bar:
⅔ x full scale value
short-term
≤ 600 bar:
1.3 x full scale value
> 600 bar:
Full scale value
contact types
Magnetic spring contact (MK)
minimum range
Contact
MK dual: 1.6 bar
Operating temperature range
Medium:
max. 60 °C
Ambient:
-20/+60 °C
Temperature performance
Indication error when the temperature of the measuring system deviates from the normal temperature of 20 °C:
bei Temperaturzunahme ca. ± 0,4 %/10 K,
falling temperature approx. ± 0.4 %/10 K
vom jeweiligen Skalenendwert
Degree of protection
IP 54 (EN 60529)

Standard design

Connection
Brass, bottom
G½B, SW22 (EN 837-1/7.3)
Electrical connection
Cable gland M12 x 1.5
Kabel 1 m
Measuring element
Bourdon tube
≤ 60 bar:
"C" type tube, Copper alloy
> 60 bar:
helical tube, stainless steel 316 Ti/316 L
movement
Brass
Dial
Aluminium, weiß
Scaling black
Pointer
Aluminium, schwarz
Housing
Edelstahl 304, with blow-out
bayonet bezel
Edelstahl 304
window
Kunststoff (Makrolon), with contact adjustment lock
Magnetic spring contact (MK)
Supply voltage
max. AC/DC 250 V
Making current and breaking current
max. 1 A
Continuous current
max. 0.6 A
Switch rating
max. 50 VA, max. 30 W
Contact
Ag80 Ni20 Au 10 μm
Switching accuracy
approx. 2–5 % of full scale value
Operating temperature range
-20/+70 °C or corresponding to the respective measuring instruments
Adjustment range
5–95 % measuring range of gauge

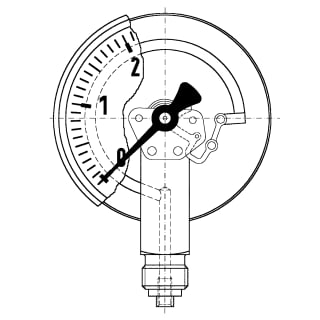
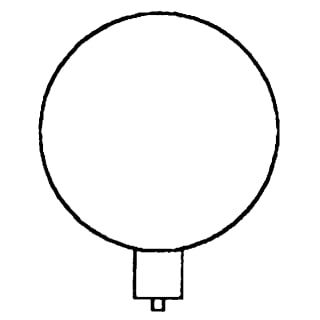
Click the corresponding image for detail views, additional information and dimension tables.

AFRISO_DIALS_FOR_PRESSURE_GAUGES-GRADUATION.PDF

Zifferblätter für Manometer – Teilstrichabstände

PDF
AFRISO_ROHRFEDER-INDUSTRIEMANOMETER-RF100I-MK2-ROHRFEDER-INDUSTRIEMANOMETER-MIT-GRENZSI_87654401_DEU_CHE.PDF

AFRISO_ROHRFEDER-INDUSTRIEMANOMETER-RF100I-MK2-ROHRFEDER-INDUSTRIEMANOMETER-MIT-GRENZSI_87654401_DEU_DEU.PDF

PDF
DOK_TEC_KON_KONFORMITAETSERKLAERUNG.PDF

EU-Konformitätserklärung Druckgeräte

PDF
Download
900_400_0882.PDF

Montage Manometer

PDF
Download
854_017_0336-00.PDF

Rohrfeder-, Kapselfeder-, Plattenfeder-, Membranfedermanometer für Differenzdruck

PDF